
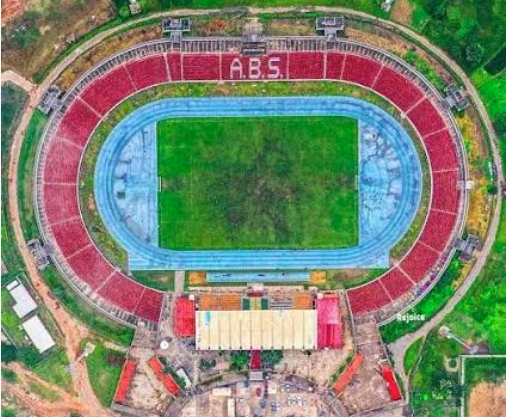
- Architectural heritage: Commissioned in 1964 and designed by renowned architects Jane Drew and Maxwell Fry, the Kaduna stadium applies tropical modernism and advanced subsoil drainage to withstand severe West African weather.
- Sporting and cultural milestone: Named after Sir Ahmadu Bello to foster regional unity, the venue has hosted major international fixtures—including FIFA youth tournaments—and nurtured elite Nigerian football icons.
- Massive modernization: Transferred to the Kaduna State Government, the facility is undergoing a multi-billion Naira reconstruction to double its seating capacity to over 32,000 and upgrade international training infrastructure.
Ahmadu Bello Stadium stands as a cornerstone of modern athletic infrastructure in Northern Nigeria. The multi-sport arena occupies a central plot at NR 27 Constitution Road within the Kakuri district of Kaduna City. Local planners commissioned the landmark facility to drive regional unity through sports. The stadium complex centers around an outdoor main bowl built primarily for association football matches and track events. Over several decades, the physical space evolved into a proving ground for the nation's premier football talents. It also houses secondary indoor structures dedicated to regional indoor sports championships.
The facility was officially commissioned in 1964 during a period of rapid post-independence development. Regional leaders sought a monument that would preserve the legacy of Sir Ahmadu Bello, the Sardauna of Sokoto and Premier of the Northern Region. The architectural design required sophisticated engineering to withstand severe tropical weather patterns. For sixty years, the open-air seating terracing maintained a certified capacity of 16,000 spectators. The asset recently transferred from federal oversight to the direct administration of the Kaduna State Government to facilitate a multi-billion Naira reconstruction project.
Tropical Modernism and Mid-Century Engineering
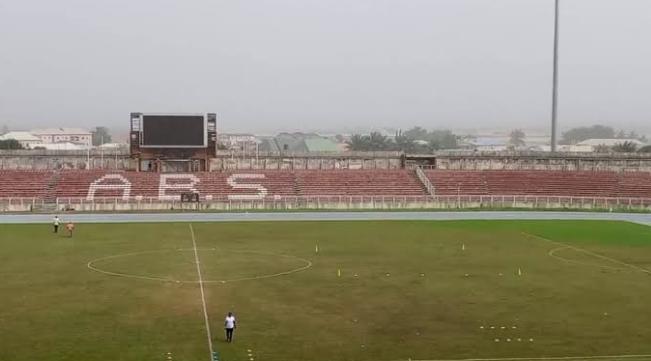
The structural layout of the complex relies heavily on the principles of tropical modernism. The primary design responsibilities fell to the globally renowned English architects Jane Drew and Maxwell Fry. The duo pioneered structural adaptations that utilized passive cooling and durable concrete canopy shading across West Africa. They integrated a highly advanced subsoil drainage grid beneath the central playing pitch. This system successfully prevented severe surface waterlogging during intense rainy seasons. The layout allowed matches to continue without disruption when surrounding municipal roads flooded completely.
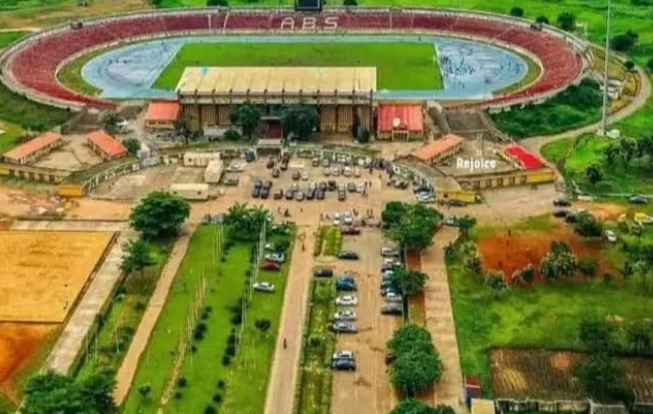
The contemporary expansion project targets a massive expansion of the original seating bowl. Workers are transforming the concrete terraces into a 32,000 to 33,000-capacity all-seater environment. This engineering overhaul introduces a specialized hybrid turf field to replace traditional natural grass. The master plan incorporates two independent practice pitches built to international training specifications. The surrounding perimeter includes a renovated press center, refurbished media tribunes, and an attached forty-eight-room hostel built explicitly to accommodate visiting athletic delegations.
Global Tournaments and Historical Overcrowding
The stadium possesses a rich history of hosting international association football competitions. The Federation Internationale de Football Association selected the venue to host group stage fixtures during the 1999 FIFA World Youth Championship. The facility welcomed international youth squads again during the 2009 FIFA U-17 World Cup tournament. Local club tenants such as Kaduna United F.C. and the historic Ranchers Bees secured significant continental victories on this pitch. These competitive events established the city as a critical football node within the West African sub-region.
The venue recorded its most famous security anomaly during an Africa Cup of Nations qualification fixture in March 2016. Local administrative organizers granted the public free entry for a crucial match between Nigeria and Egypt. An estimated crowd exceeding 40,000 fans forced their way into the 16,000-capacity stadium bowl. Spectators climbed up structural pillars, hung from active floodlight towers, and sat directly on the elevated scoreboard frame. The historic incident exposed immediate structural limits and catalyzed modern demands for comprehensive safety upgrades across all national sports facilities.
Why did this unique cultural tradition evolve across West Africa?
Post-independence governments built large-scale municipal stadiums to foster national identity and provide centralized venues for mass mobilization. Architects Maxwell Fry and Jane Drew adapted European modernism to local climates, producing highly functional public arenas that successfully supported regional integration, athletic development, and communal entertainment across newly sovereign West African nations.
The historical venue nurtured a long line of elite international sports icons during the late twentieth century. World Cup veterans Daniel Amokachi, Tijani Babangida, and Garba Lawal developed their competitive skills within the complex. The indoor gymnasiums also hosted massive civic gatherings, political conventions, and non-sporting exhibitions. These social functions entrenched the location as a multi-functional civic space rather than a simple athletic track. The stadium officially opened its doors to the public for its inaugural sporting exhibition on April 4, 1965.